Basement Waterproofing for New Construction Homes
@marioslnd746
October 20, 2026 · 16 min read
A dry basement starts long before the first rainstorm hits the lot. By the time water shows up on a finished floor or dampness starts creeping through a corner joint, the real decisions that caused the problem were usually made months earlier, during excavation, footing work, drainage planning, and backfill. That is why basement waterproofing for new construction homes deserves far more attention than it usually gets.
On paper, new homes should have the advantage. The site is open, the foundation is exposed, crews can reach every wall, and no one has to work around landscaping, patios, finished drywall, or a family living upstairs. In practice, though, many basements are still built with a bare minimum approach. A coat of dampproofing, a basic footing drain, and a hope that grading will carry the rest. That can work on an easy lot with sandy soil and favorable drainage. It can also fail badly on clay, on sloped sites, in high water table areas, or anywhere heavy rain is becoming more common.
The cost difference between doing it right during construction and trying to fix it later is not subtle. Once the basement is buried, every correction gets harder. Excavation becomes disruptive. Drain repairs mean tearing into finished spaces or digging around the exterior. If the home already has insulation, framing, flooring, or stored belongings in the basement, one moisture issue can become several. Waterproofing done at the build stage is one of the clearest examples in residential construction where foresight pays for itself.
Dampproofing and waterproofing are not the same thing
This distinction gets blurred constantly, even among people in the trade. Many building codes require foundation walls to be dampproofed, which usually means a spray or roll-applied asphaltic coating intended to slow moisture vapor and resist normal soil dampness. That is not the same as a true waterproofing system designed to resist water under pressure.
A foundation wall below grade is dealing with more than occasional surface wetting. When soil becomes saturated, water can sit against the wall for days. If drainage is poor, hydrostatic pressure builds. That pressure looks for weak points, tie holes, cracks, cold joints, pipe penetrations, and the cove joint where the wall meets the footing. A thin dampproof coating is rarely enough in those conditions.
True basement waterproofing usually combines several layers of defense. It often includes a membrane with enough thickness and elasticity to bridge minor shrinkage cracks, protection board or drainage board to shield the membrane during backfill, footing drains that actually move water away, free-draining material at the foundation perimeter, and site grading that prevents roof and surface water from collecting near the house. No single component can compensate for the failure of all the others.
That layered approach matters because basement moisture problems are rarely caused by one dramatic mistake. More often, they come from several ordinary shortcuts that interact. A downspout discharges too close to the wall. Clay backfill holds water. The footing drain clogs or was installed without the right slope. The wall coating gets gouged during backfill. A basement window well traps runoff. None of those issues alone may flood a basement, but together they create the kind of slow, persistent moisture that turns a new basement into a problem space.
What water is really doing around a new foundation
Builders and homeowners sometimes picture water as something that leaks through a crack only during a storm. The actual movement is more complicated. Rainwater enters the soil around the house, groundwater levels rise and fall seasonally, and compacted backfill often behaves differently from undisturbed soil. The area immediately around a new foundation can stay wetter for years, especially if the backfill was not placed and compacted carefully.
Excavation creates a bathtub effect. The hole is dug, the footing and walls are poured, and then the space around the foundation is backfilled with looser material than the native soil. Water naturally follows the path of least resistance. Even on a site that drains reasonably well, the disturbed soil zone around the house can channel water downward to the footing. If footing drains are absent, clogged, crushed, or set too high, that water lingers and pressure builds.
This is where local conditions matter. In sandy soil, water moves through quickly, which can reduce pressure if there is a proper outlet. In heavy clay, water moves slowly and holds against the wall much longer. On a hillside lot, subsurface flow from higher ground may be feeding the foundation even in dry weather. In neighborhoods built over former farmland or low-lying ground, the seasonal water table may come closer to the footing than buyers realize. None of these conditions are unusual. They just require the waterproofing approach to match the site instead of following the cheapest standard detail.
I have seen new basements with visible seepage in the first year not because the concrete was poor, but because the house sat at the bottom of a mild swale and all the roof water was dumped three feet from the corners. I have also seen homes on excellent lots stay bone dry for decades with fairly simple systems because the grading, drain tile, and discharge were done carefully. Basement waterproofing is not a single product. It is site management expressed through construction details.
The best time to spend money is when the wall is still exposed
Once the foundation wall is open, every square foot is accessible. Crews can inspect honeycombing, patch tie holes, treat penetrations, apply a membrane continuously, seal transitions, and install drainage products exactly where they belong. The cost of materials at this stage is meaningful, but the labor is efficient. There is no demolition and almost no guesswork.
Later work is another story. If a homeowner calls after the basement is finished, an exterior repair may involve removing decks, shrubs, steps, walks, or sections of driveway. Interior systems can manage water after it enters, but they do not always address the original exterior exposure. Both approaches have their place, but neither is as straightforward as getting the envelope right before backfill.
This is also when accountability is clearest. The builder, excavator, foundation contractor, and waterproofing installer can see each other’s work and coordinate. Once the home is complete, responsibility gets blurred. Was the wet basement caused by a crack, poor backfill, failed drain tile, bad grading, or a landscaping change after occupancy? Those disputes are common. During new construction, the sequence is visible and correctable.
Choosing the right exterior membrane
There is no universal best membrane, but there are poor matches. A sprayed dampproof coating alone may be acceptable where code requires only dampproofing and site conditions are forgiving, yet that is not the same as building for resilience. For a true waterproofing approach, the membrane should be selected with the wall type, soil condition, and expected moisture load in mind.
Fluid-applied elastomeric membranes are common because they can form a continuous coating with good adhesion and crack-bridging ability when installed to the proper thickness. Peel-and-stick sheet membranes can perform very well too, especially on smooth substrates, but https://chancecipl694.quantlynix.com/posts/how-to-tell-if-your-basement-waterproofing-is-failing they demand careful surface preparation and detail work at seams and terminations. Bentonite systems have their place, particularly in some commercial and deep foundation settings, though they are more sensitive to installation conditions and confinement. Cementitious coatings can be useful as part of an assembly, but they are not always enough on their own where sustained water pressure is expected.
The membrane is only as good as the prep beneath it. Concrete fins need to be removed. Voids and tie holes should be patched. Inside corners may need cant detailing. Penetrations for utilities must be sealed with products compatible with the main membrane. If the wall has an offset or ledge, the installer needs a plan for continuity. Most failures I have seen were not because the membrane chemistry was inherently flawed. They happened where the system was interrupted, damaged, or applied too thin.
Backfill damage is another weak point. A membrane that looks perfect on Friday can be punctured on Monday by rough handling, sharp stone, or frozen chunks in the backfill. That is why protection board or a drainage mat often matters almost as much as the membrane itself. Waterproofing is not just about keeping water out, it is also about helping the system survive the rest of construction.
Drainage at the footing is where many basements are won or lost
Membranes resist water, but footing drains relieve it. Without drainage, the wall is asked to perform under continuous pressure. With proper drainage, the waterproofing system gets a much easier job.
A footing drain should sit at the correct elevation, generally alongside or just below the top of the footing depending on the design and local practice, and it should lead to a reliable discharge point. That discharge may be daylight on a sloped site, a sump basin with a pump, or another approved method based on code and site conditions. The key is that the water has somewhere to go, all year, not just during ideal conditions.
The pipe itself is only part of the assembly. Surrounding it with washed stone helps create a free-draining zone. Filter fabric may be needed to reduce silt intrusion, though its use depends on how the system is designed and the soil involved. If the pipe is laid flat with no effective outlet, crushed during backfill, or buried in fines, it can become decorative rather than functional.
One detail that gets overlooked is inspection access. On some projects, adding cleanouts is a smart move, particularly on larger homes or challenging lots. It is not glamorous, and many homeowners never think about it, but future maintenance becomes much easier when there is a way to verify that the line is open.
Water from above causes as many headaches as water from below
Basement waterproofing is often framed as a below-grade issue, yet the amount of roof and surface water dumped near a foundation can overwhelm even a decent subsurface system. Gutters, downspouts, splash management, grading, and hardscape design all belong in the conversation.
A simple rule from field experience is this: if roof water is concentrated, it must be carried away with intent. A large roof can shed a surprising volume during a heavy storm. If that discharge lands next to the house, the foundation drainage system becomes the backup plan for water that should never have been introduced there in the first place.
The finish grade should slope away from the home, but that phrase is often repeated more than it is executed well. Settling after backfill is common, especially near corners and window wells. A house can be graded correctly at handoff and still develop reverse slope within a season or two if the soil was not compacted in lifts or if landscaping changes redirect runoff. That is why builders should not treat grading as a last cosmetic step. It is part of the waterproofing system.
Window wells deserve special attention. They collect water by design because they sit lower than surrounding grade. If they do not drain properly, they become mini reservoirs pressed against the basement opening. Covers help with debris and some direct rainfall, but they do not replace proper drainage at the well base and around the perimeter.
Concrete cracks are normal, leaking cracks are not
New homeowners are often told that concrete cracks and that this is normal. The first half is true. Concrete shrinks as it cures, and some cracking is expected. The second half needs context. A crack may be structurally minor and still be a waterproofing problem.
For poured concrete walls, common trouble spots include shrinkage cracks, form tie locations, cold joints, and penetrations. In concrete block foundations, water can move through mortar joints, hollow cores, and tiny discontinuities over a broad area. Insulated concrete forms have their own detailing considerations, particularly at transitions and penetrations. Every wall type can be waterproofed well, but each has different vulnerabilities.
For new construction, the right response is prevention and detail control. Some projects benefit from waterstops at construction joints. Crack injection can be an effective repair later, but it is better as a remedy than as the baseline plan. If a wall shows significant cracking before backfill, that is the time to evaluate whether it is a cosmetic shrinkage issue, a settlement concern, or something that needs structural review before it gets hidden.
The sump system is not an afterthought
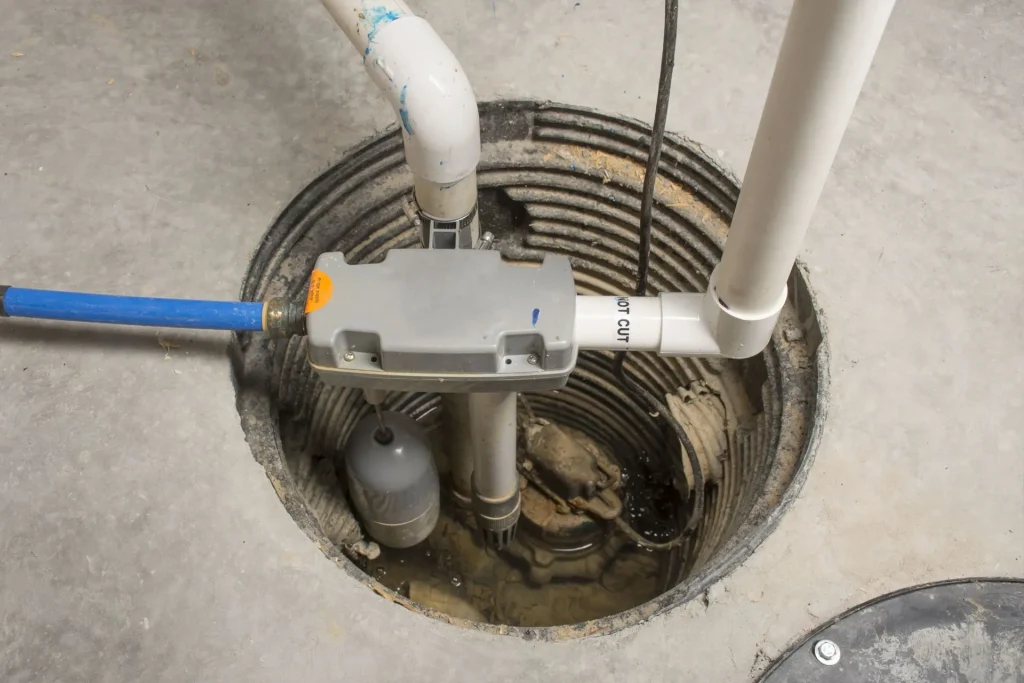
In many homes, especially those with high water tables or no practical daylight outlet, the sump system is what makes the entire drainage strategy work. That means the basin location, pump capacity, discharge routing, and power backup deserve more than a quick allowance number in the estimate.
A reliable sump setup should match the house and site. A modest pump may be adequate for one lot and undersized for another with persistent groundwater flow. The discharge line should release water far enough from the house that it does not cycle back to the footing. In cold climates, freeze protection is part of the design, not a seasonal surprise. Backup power is worth serious consideration in any area where storms and outages tend to arrive together.
I have seen beautiful new homes with carefully applied exterior membranes still experience wet basement complaints because the sump discharge was poorly routed and water simply returned to the perimeter after every pump cycle. That is not a waterproofing product failure. It is a system failure.
What builders, homeowners, and inspectors should look for before backfill
The most important waterproofing inspection happens before the wall disappears. Once backfill begins, opportunities narrow fast. A short pre-backfill review can catch many of the mistakes that later generate service calls and warranty disputes.
- Confirm the wall surface has been patched and prepared, with tie holes, honeycombed areas, and penetrations addressed.
- Verify the membrane is continuous, properly terminated, and protected where the manufacturer requires a board or drainage layer.
- Check the footing drain layout, outlet method, and surrounding drainage stone before it is covered.
- Look at window wells, utility penetrations, and transitions between footing, wall, and any ledges or steps in the foundation.
- Make sure the backfill material and grading plan support drainage rather than trap water against the wall.
That review does not need to be adversarial. In fact, the best versions feel collaborative. A superintendent walks the site with the waterproofer and excavator, sees the whole assembly, and resolves small issues while they are still easy to fix. Ten extra minutes there can prevent months of callbacks later.
Cost decisions that make sense, and ones that usually do not
Basement waterproofing sits in a tricky budget category because it is mostly invisible when the house is done. Buyers notice countertops and fixtures. They rarely tour a home asking what membrane thickness was used at the foundation wall. That creates pressure to economize in a place where the payoff is delayed and hidden.
Some upgrades are usually worth the money. Moving from basic dampproofing to a true waterproofing membrane on a full basement often makes sense, especially in mixed or poor drainage soils. Adding a drainage board can be a smart insurance policy when backfill conditions are rough. Improving downspout discharge and sump backup capability also tends to have a favorable cost-to-benefit ratio.
Other spending should be judged more carefully. Not every lot needs the most elaborate commercial-style below-grade assembly. A simple, well-executed system on a favorable site can outperform a premium spec installed badly on a difficult one. The point is not to buy the most expensive package. It is to align the system with the actual moisture risk.
Homeowners building custom homes should ask direct questions early. Are you planning dampproofing or waterproofing? What membrane will be used? How will the footing drain discharge? What is the soil condition on this lot? Will there be a sump, and if so, what kind? Those are not niche technical questions. They are durability questions.
Common new construction mistakes that show up years later
Some waterproofing failures are immediate, but many stay quiet for a while. A basement may look fine through one dry season and then begin showing signs during an unusually wet year. That delay can fool owners into thinking the issue came out of nowhere when it was actually built in from day one.
Here are several patterns that recur in the field:
- Minimal wall coating used on a lot with clay soil and poor drainage.
- Footing drains installed without a dependable outlet or with sections that settled during backfill.
- Final grading that looked acceptable initially but allowed water to pond after settlement.
- Downspouts discharging too close to the foundation, especially at corners.
- Window wells or utility penetrations treated as small details instead of primary leak points.
These are not exotic failures. They are ordinary oversights, and that is what makes them dangerous. They happen on average houses by average crews moving quickly through a schedule. Waterproofing problems do not require dramatic incompetence. They only require enough small lapses in a vulnerable sequence.
A dry basement is a system, not a product
The homes that stay dry the longest usually do not rely on one miracle coating or one sales promise. They combine reasonable site selection, careful excavation, sound foundation work, true basement waterproofing, effective footing drainage, thoughtful grading, and disciplined roof water management. That system mindset is what separates a basement that merely passes at closing from one that performs well ten or twenty years later.
For builders, this is about quality and reputation. Basement leaks create expensive callbacks and unhappy owners. For homeowners, it is about preserving the most adaptable space in the house. A basement can become storage, mechanical space, a workshop, living area, guest suite, or home gym. None of that potential matters much if the space smells damp or has a history of seepage.
New construction offers the best possible chance to get it right because the foundation is exposed, the sequence is visible, and corrections are still affordable. That window closes quickly. Once the backfill is in, basement waterproofing changes from a straightforward construction task into a repair problem. And repair problems, almost without exception, cost more than prevention.
ARD Waterproofing
98 Smull Ave, West Caldwell, NJ 07006, United States
+1 917-691-8411
FAQ About Basement Waterproofing
Can you 100% Waterproof a Basement in West Caldwell?
A properly designed system can substantially reduce basement water intrusion, but no method can promise protection against every flood, equipment failure, or future change in site conditions. The first step is identifying whether moisture comes from surface runoff, groundwater, plumbing, or condensation. Solutions may include grading and gutter improvements, drainage, foundation repairs, and a sump system. Review the specific coverage and exclusions of any written warranty.
How much does it cost to professionally waterproof a basement in NJ?
There is no single price that fits every basement. Cost depends on the cause of the leak, the area needing work, access, excavation requirements, drainage design, sump equipment, and restoration of disturbed finishes or landscaping. Request an on-site assessment and an itemized written estimate that explains the scope, exclusions, and maintenance requirements before comparing proposals.
How long does foundation waterproofing last in West Caldwell, NJ?
Service life varies with the waterproofing materials, installation quality, soil and water conditions, and maintenance. Drainage components and pumps may require servicing or replacement even when other parts of the system remain functional. Keep gutters, drainage outlets, and sump equipment maintained, and have recurring leaks or changes in foundation condition assessed. Ask for product-specific expectations and written warranty terms rather than relying on one lifespan for the entire system.